Thinking about a single-storey extension?
From a modest lean-to to a new kitchen and living space, we can help you work out who you need and introduce suitable people to take the project forward. We focus on straightforward single-storey extensions, including schemes that may fall under permitted development.
Make the idea buildable.
You may have a sketch, a rough size or just a sense of how you want the room to work. We can talk through the scope and connect you with relevant designers, builders, trades and specialists.
Whether an extension is permitted development depends on the property and the proposal. Planning status and building regulations requirements need checking for the individual scheme; we will not assume that “PD” means no approvals are needed.
Single-storey home extensions
We focus on the Colne and Holme valleys: Slaithwaite, Marsden, Meltham, Wilshaw, Holmfirth, New Mill, Upper Denby, Denby Dale, Shepley and surrounding areas.
From first idea to the right introduction.
Tell us what you want
Share the postcode, approximate extension size, how you want to use the space, your budget and timing. Photos or sketches help.
We talk through the scope
We consider likely design, structural and construction needs, including the questions to resolve before work starts.
You choose who to appoint
We make selective introductions. You discuss the work, quote and contract directly with each provider.
From permissions to a full home refurbishment.
The rear extension was part of a much wider renovation of our own home. The crucial first step was making sure the scheme could proceed before construction began.
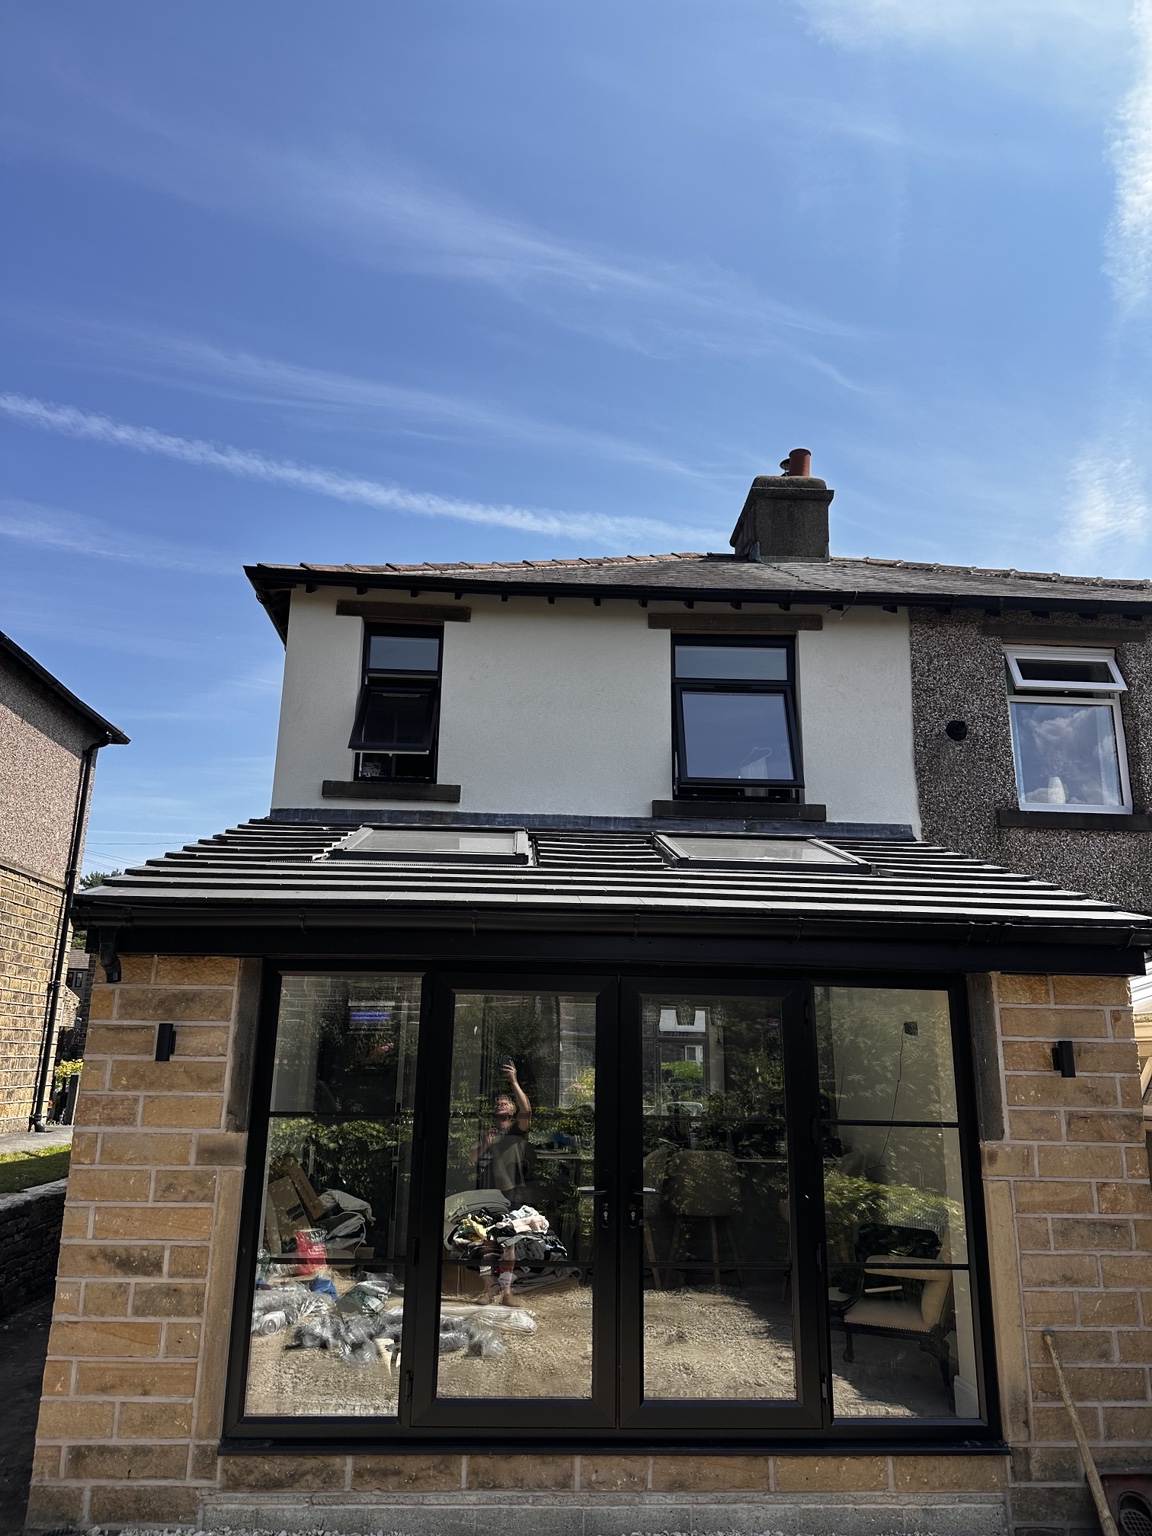
The rear extension and new glazing. We will add more finished photographs as the project progresses.
Check the route, then build.
Plans were drawn for a permitted development scheme and we obtained a lawful development certificate. We also confirmed with Yorkshire Water that we could build over a drain in the rear garden. Resolving that point was essential to knowing the extension could go ahead.
Those checks shaped the project before the building work started. Every property has its own planning, drainage and building control questions to resolve.
A whole-house programme
Back-to-brick refurbishment, plastering, plumbing, electrics, joinery, replacement windows, render and scaffolding, alongside the extension build, roof work, steelwork and structural knock-throughs.
How introductions work.
HVF Projects is a connection service, separate from our structural engineering work. If a provider pays us a fixed introduction fee or commission, we will tell you before we make that introduction.
You appoint and contract directly with the provider. Their quote, programme, workmanship and obligations remain their own; we do not guarantee their work. If you ask us for structural engineering, we will quote for that separately.
- Builders and specialist contractors
- Architects and designers
- Individual trades
- Surveyors and other professional services
Single-storey extension enquiry
Tell us where the property is, what space you want to create and when you hope to start. Add plans, a sketch or photos if you have them.
If the form does not appear, open it in a new tab.